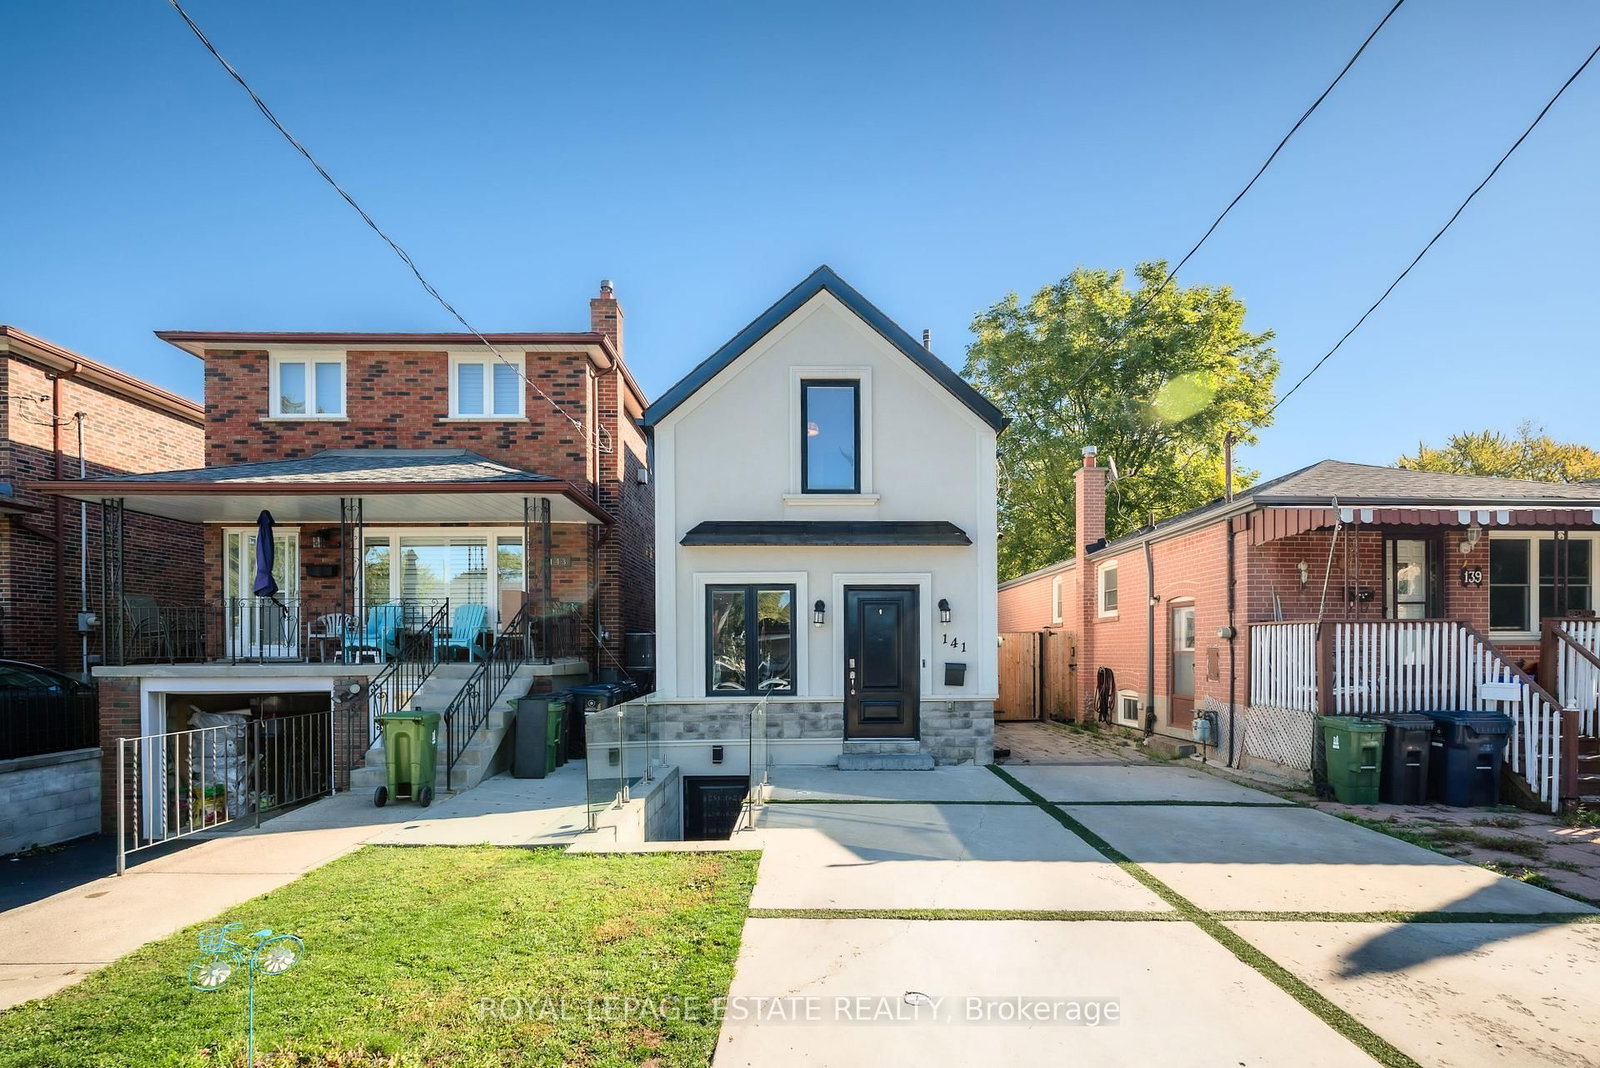
<-- style PDP --> Basement-52 Sandown Avenue, Toronto - Detached for lease for $1,650
  • for lease

Basement-52 Sandown Avenue

Toronto, Ontario, M1N 3W3 - Birchcliffe-Cliffside

$1,650

  • Neighbourhood

    Birchcliffe-Cliffside

  • Major Intersection

    Sandown Ave/Park Street

  • Listed Since: 35 day(s)

  • Last update: today

Overview

  • Property Type

    Detached, Bungalow

  • Bedrooms

    2

  • Bathrooms

    1

  • Basement

    Apartment + Finished

  • Kitchen

    1

  • Total Parking

    n/a

  • Lot Size

    Available Upon Request

  • Taxes

    n/a

  • Type

    Freehold

Property Description

Property description for Basement-52 Sandown Avenue, Toronto

This bright and spacious suite, located in the vibrant heart of picturesque Cliffside Village, boasts 2 generously sized bedrooms and one 3pc washroom, making it an ideal choice for comfortable living. Upon entering, you are greeted by an open, airy layout, enhanced by stylish laminate flooring that runs seamlessly throughout the suite, contributing to a modern, polished aesthetic. The abundance of above-grade windows lets in a wealth of natural light, creating a warm, inviting atmosphere that feels both cozy and expansive. The kitchen has been recently renovated to reflect contemporary design trends, featuring sleek countertops, modern cabinetry, and appliances, providing both functionality and flair. Public transportation is all within reach, making it a breeze to get downtown. The neighbourhood is great for both families and individuals, featuring schools, parks, the scenic bluffs, and a local shopping plaza all within walking distance. This offers a perfect blend of comfort, style, and convenience, making it ideal for those seeking a peaceful yet vibrant living experience in a charming community. Tenant pays 40% of all utilities; 1 Parking space is included, and shared laundry.

Listed by RE/MAX HALLMARK REALTY LTD.

  • MLS #

    E12867762

  • Sq. Ft

    700-1100

  • Sq. Ft. Source

    MLS

  • Lot Irregularities

    n/a

  • Year Built

    Available Upon Request

  • Pool

    None

  • Drive

    n/a

  • Garage

    None

  • Total Parking

    0

  • Family Room

    N

  • Den

    N

  • Exterior

    Brick

  • Fireplace

    N

  • Roof

    Asphalt Shingle

  • Foundation

    Unknown

  • Elevator

    n/a

  • Water View

    n/a

  • Laundry Level

    n/a

  • Heat

    Forced Air

  • A/C

    Central Air

  • Water

    Municipal

  • Water Supply

    n/a

  • Sewers

    Sewers

  • Central Vac

    N

  • Kitchen

    6.4 x 4.5 ft Bsmt level

    Open Concept, Combined W/Dining, Laminate

  • Living

    6.4 x 4.5 ft Bsmt level

    Open Concept, Above Grade Window, Combined W/Dining

  • Br

    3.35 x 2.74 ft Bsmt level

    Laminate, Closet, Above Grade Window

  • 2nd Br

    3.01 x 2.9 ft Bsmt level

    Laminate, Closet, Above Grade Window

  • Laundry

    2.73 x 2.0 ft Bsmt level

  • MLS #

    E12867762

  • Sq. Ft

    700-1100

  • Sq. Ft. Source

    MLS

  • Lot Irregularities

    n/a

  • Year Built

    Available Upon Request

  • Pool

    None

  • Drive

    n/a

  • Garage

    None

  • Total Parking

    0

  • Family Room

    N

  • Den

    N

  • Exterior

    Brick

  • Fireplace

    N

  • Roof

    Asphalt Shingle

  • Foundation

    Unknown

  • Elevator

    n/a

  • Water View

    n/a

  • Laundry Level

    n/a

  • Heat

    Forced Air

  • A/C

    Central Air

  • Water

    Municipal

  • Water Supply

    n/a

  • Sewers

    Sewers

  • Central Vac

    N

  • Kitchen

    6.4 x 4.5 ft Bsmt level

    Open Concept, Combined W/Dining, Laminate

  • Living

    6.4 x 4.5 ft Bsmt level

    Open Concept, Above Grade Window, Combined W/Dining

  • Br

    3.35 x 2.74 ft Bsmt level

    Laminate, Closet, Above Grade Window

  • 2nd Br

    3.01 x 2.9 ft Bsmt level

    Laminate, Closet, Above Grade Window

  • Laundry

    2.73 x 2.0 ft Bsmt level

Thinking of Selling?

Find Out Your Home’s Value in Today’s Market!

No Email or Signup is required to view your home estimate.

estimate your home value

Contact Manoj Kukreja

Sales Representative,
Century 21 People’s Choice Realty Inc.,
Brokerage
(647) 576 - 2100

Manoj profile avatar

Thinking of Selling?

Find Out Your Home’s Value in Today’s Market!

No Email or Signup is required to view your home estimate.

estimate your home value

Contact Manoj Kukreja

Sales Representative, Century 21 People’s Choice Realty Inc., Brokerage
(647) 576 - 2100

Manoj profile avatar

Recent Sold Listings in Birchcliffe-Cliffside, Toronto

Popular Cities